A sound deck
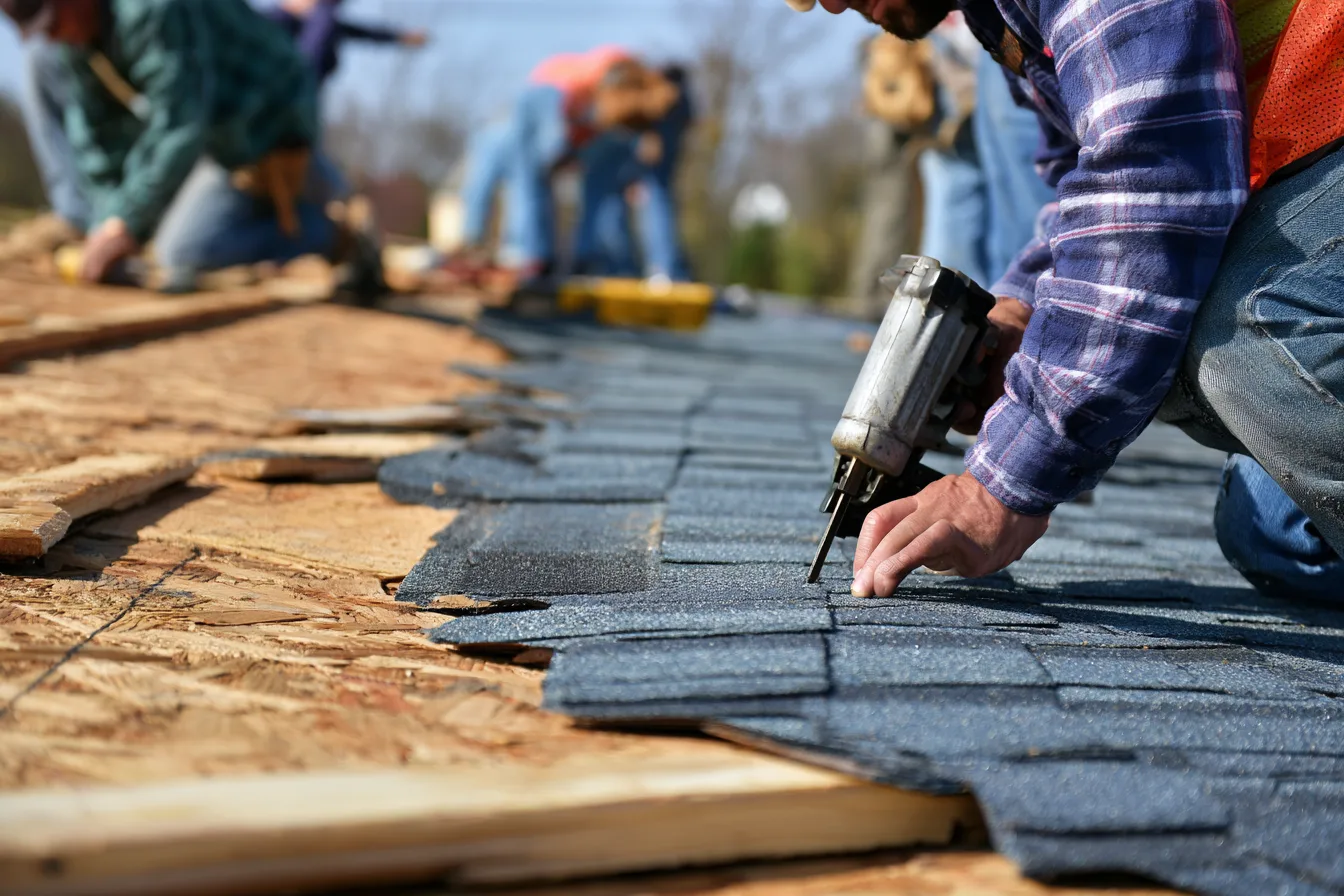
The roof deck supports the covering and holds its fasteners. Soft or damaged wood exposed by removal needs a supported repair before another layer hides it.
Seagoville Roofing Group
Replacing a roof is a chance to put the entire assembly back in order. For a Seagoville home, that means looking past the shingle color to the wood, flashing and water-shedding details underneath.
New shingles need a firm, dry base. Removing the worn roofing allows damaged decking and old connections to be addressed before another roof covers them. A new surface over a weak base leaves part of the problem in place.
The replacement scope brings those layers together: decking where repairs are needed, underlayment, edges, valleys, wall flashing and the finished roof covering. Ventilation also needs to suit the attic and roof design. These details are part of how the roof works after the installation is over.
The roof deck supports the covering and holds its fasteners. Soft or damaged wood exposed by removal needs a supported repair before another layer hides it.
The secondary layer sits below the shingles. Its overlaps and the protection at vulnerable edges must keep water moving toward the outside of the roof.
Valleys, walls and pipes need connected flashing. New shingles cannot make an open wall joint or a poorly connected edge watertight.
The roof covering includes the first course and the caps over hips or ridges. Those components and their fasteners need to follow the selected product’s requirements.
A vented attic needs both an intake route and an exhaust route. More vents do not solve a blocked air path; the ventilation has to suit the actual roof and attic.
Establish delivery, tear-off, debris handling and the areas around the home that need protection.
Open the existing roof and address the decking or edge repairs the removal reveals.
Fit the specified underlayment, flashings and roof covering in their proper sequence.
Finish the roof details, remove project debris and check the areas used for the installation.
For a simple 2,000-square-foot roof, these examples apply published Dallas–Fort Worth price guidance from May 2026. They are regional planning figures, not a Seagoville average or a quote for your home.
$9,000–$12,000
Based on a 2,000-square-foot roof surface. Roof shape, removal, access and damaged decking can change the scope.
$18,000–$30,000
The same roof size with a different panel system. Edges, penetrations and panel layout affect the final project.
You do not need exact roof measurements to get started. The roof cost calculator makes a rough slope adjustment for you. An inspection establishes the project details.
Include the city permit and inspection requirements in the project planning. The building department determines what applies to the address and scope. The Seagoville roofing permit guide explains how that fits into the work.
Sometimes. The surrounding roofing must be sound enough for the new work to join it properly. Roof repair can be a good fit for localized damage; widespread deterioration makes a full replacement more useful.
Budget, appearance, roof geometry and the panel or shingle system all matter. Compare asphalt shingles and metal roofing before settling on the material.
Age alone is not a covered loss. Coverage depends on the cause of damage and the policy, including its settlement terms and deductible. See the roof insurance guide for those distinctions.
Start with a free inspection
Start with a free inspection. Find out what can stay, what needs replacing and which material choices fit the home.