Concealed attachment
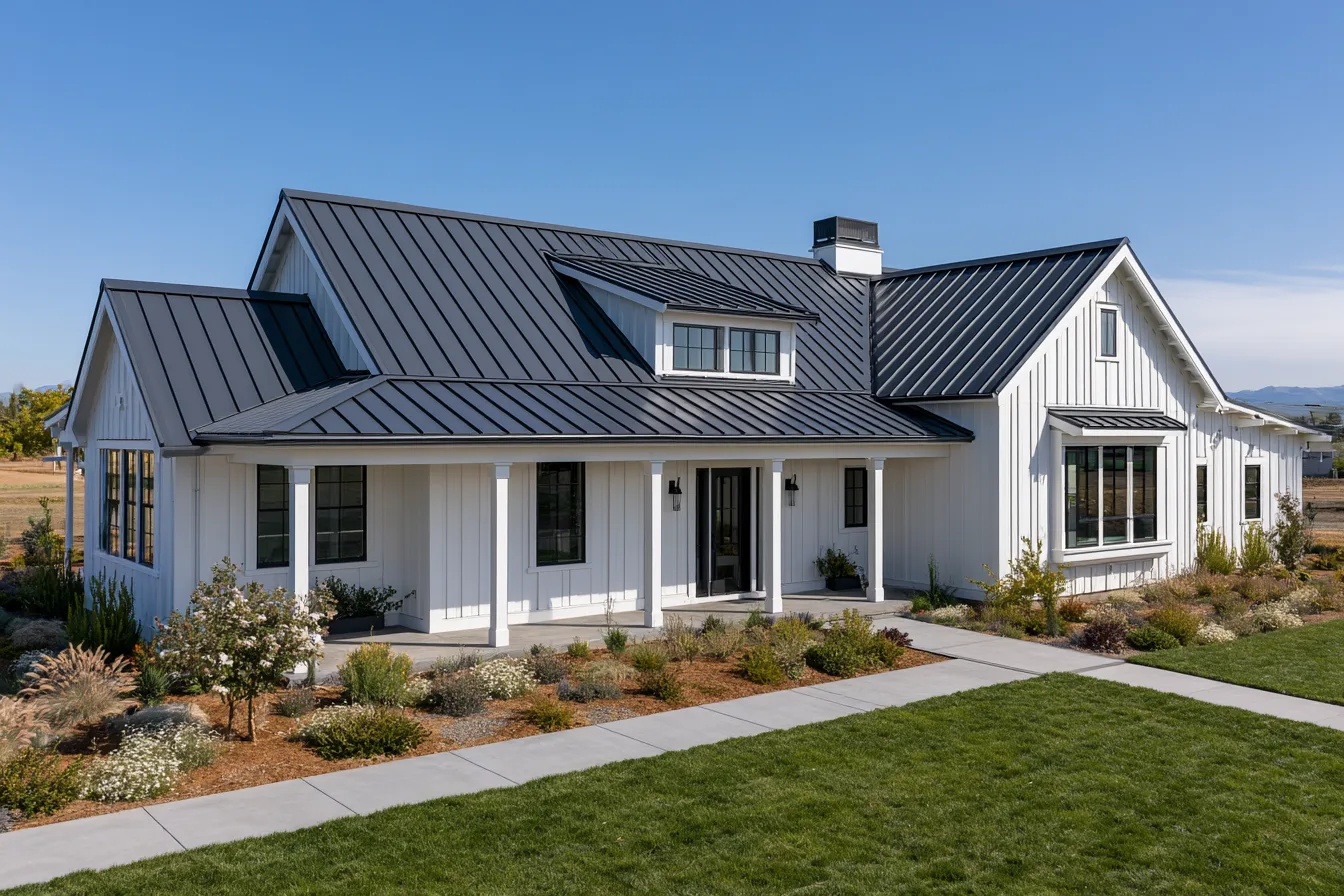
Standing seam
Concealed attachment keeps the main fasteners out of the weather. The selected clip and seam system must accommodate the panel design and movement. The roof still needs properly formed edges and penetrations.
Seagoville Roofing Group
A metal roof is a system of panels, fasteners and carefully fitted details. For your Seagoville property, the right starting point is how that system fits the roof shape, the existing structure and your budget.
Standing seam and exposed-fastener roofing can look similar from a distance, but they secure the panels differently. Standing seam hides the attachment beneath raised seams. Exposed-fastener panels use screws through the face of the metal.
That difference affects installation details and what needs attention over time. Panel layout, movement as temperatures change and the treatment of pipes and walls belong in the same conversation as color and profile.
Concealed attachment
Concealed attachment keeps the main fasteners out of the weather. The selected clip and seam system must accommodate the panel design and movement. The roof still needs properly formed edges and penetrations.
Fasteners through the panel
Screws and sealing washers are part of the weather surface. Loose fasteners, aged washers and enlarged holes can need attention as the roof moves and weathers. A recurring leak may require more than tightening one screw.
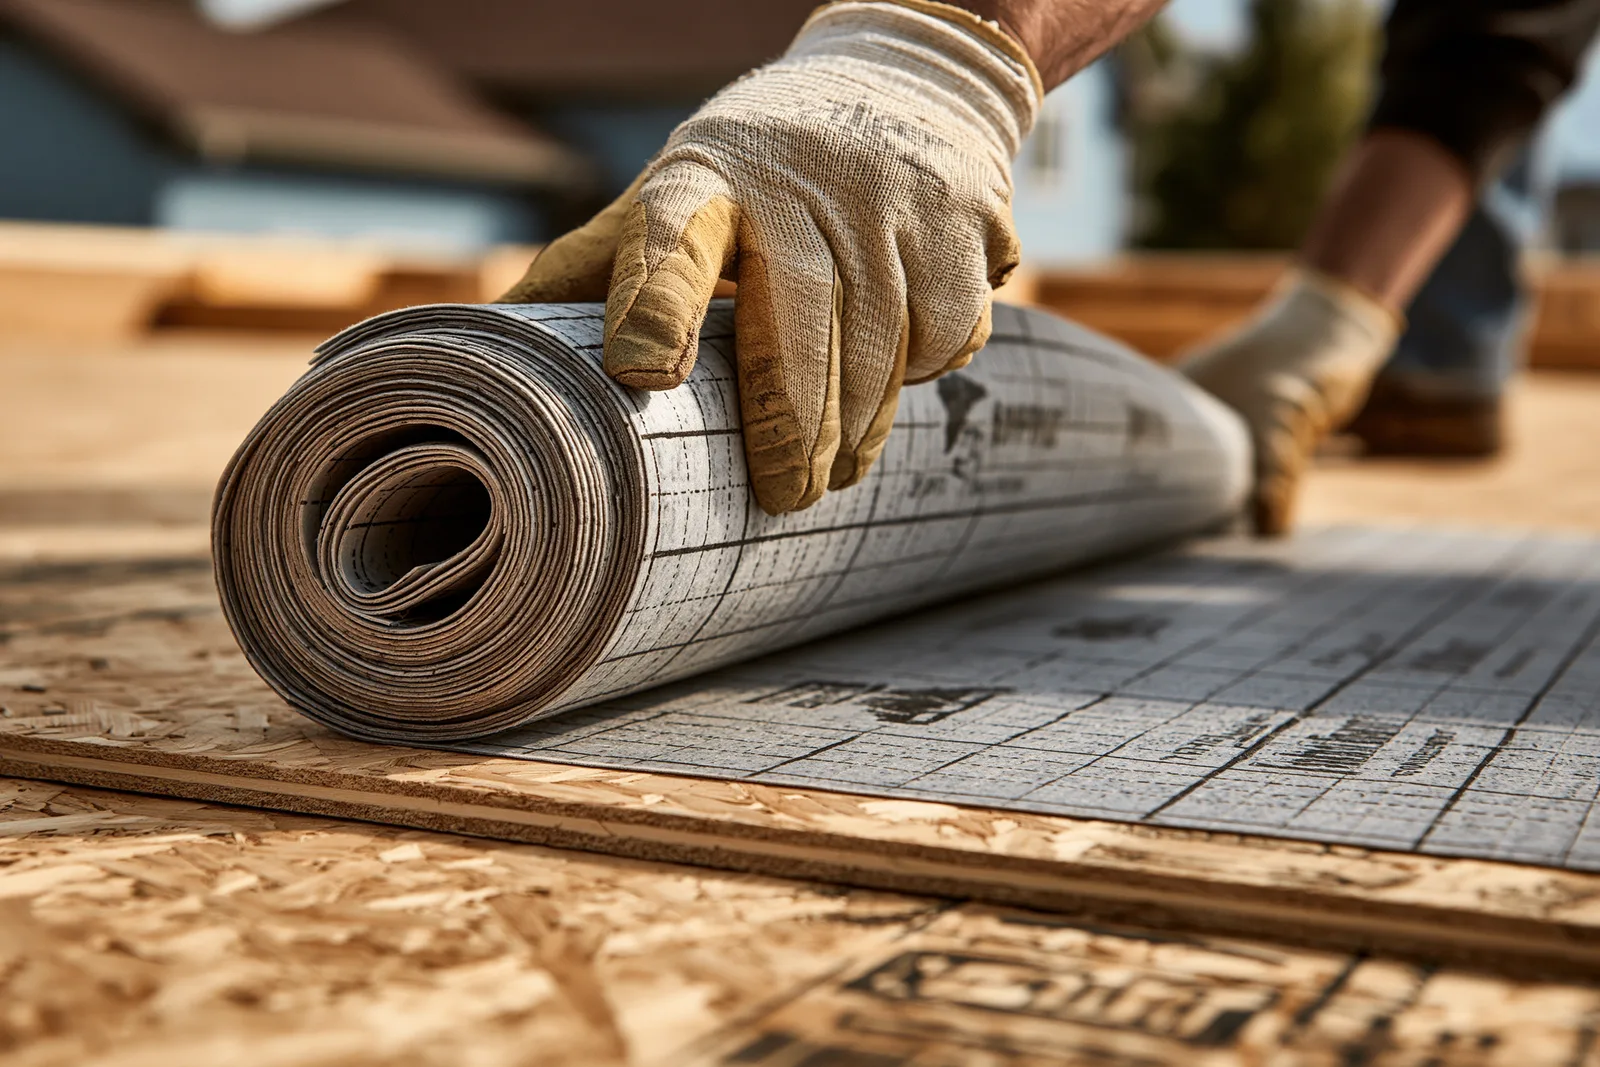
The base and separation layers need to suit the chosen metal system. Damaged decking does not become sound when covered by new panels.
Metal expands and contracts. Attachment details need to allow the intended movement, while the roof and attic assembly must manage moisture and condensation.
Openings interrupt a long panel run. Compatible boots, flashings and formed transitions help keep water on the exterior surface.
Decking, underlayment, insulation and the attic influence sound inside the home. Noise cannot be judged from the metal panel alone.
Published Dallas–Fort Worth guidance from May 2026 puts standing seam metal at a higher starting budget than architectural shingles. These figures are regional planning examples, not a property-specific quote.
$18,000–$30,000
Standing seam example using the published range. Roof area means the roofing surface.
$9–$15 / sq. ft.
Roof shape, panel layout, removal, access and substrate repairs can put an actual project outside this guidance.
The roof cost calculator handles a rough slope adjustment if you only have an approximate footprint.
The sound inside depends on the complete assembly, including the decking, insulation and interior construction. A residential roof over an attic is different from an open structure with exposed panels.
Yes, depending on the system and damage. Fasteners, seams and penetrations can need localized work; a deformed panel or failed attachment may call for a larger section. Start with a roof inspection.
Not necessarily. Some dents affect appearance while seams or punctures affect water resistance. The roof needs to be assessed for both the visible damage and how the assembly is functioning.
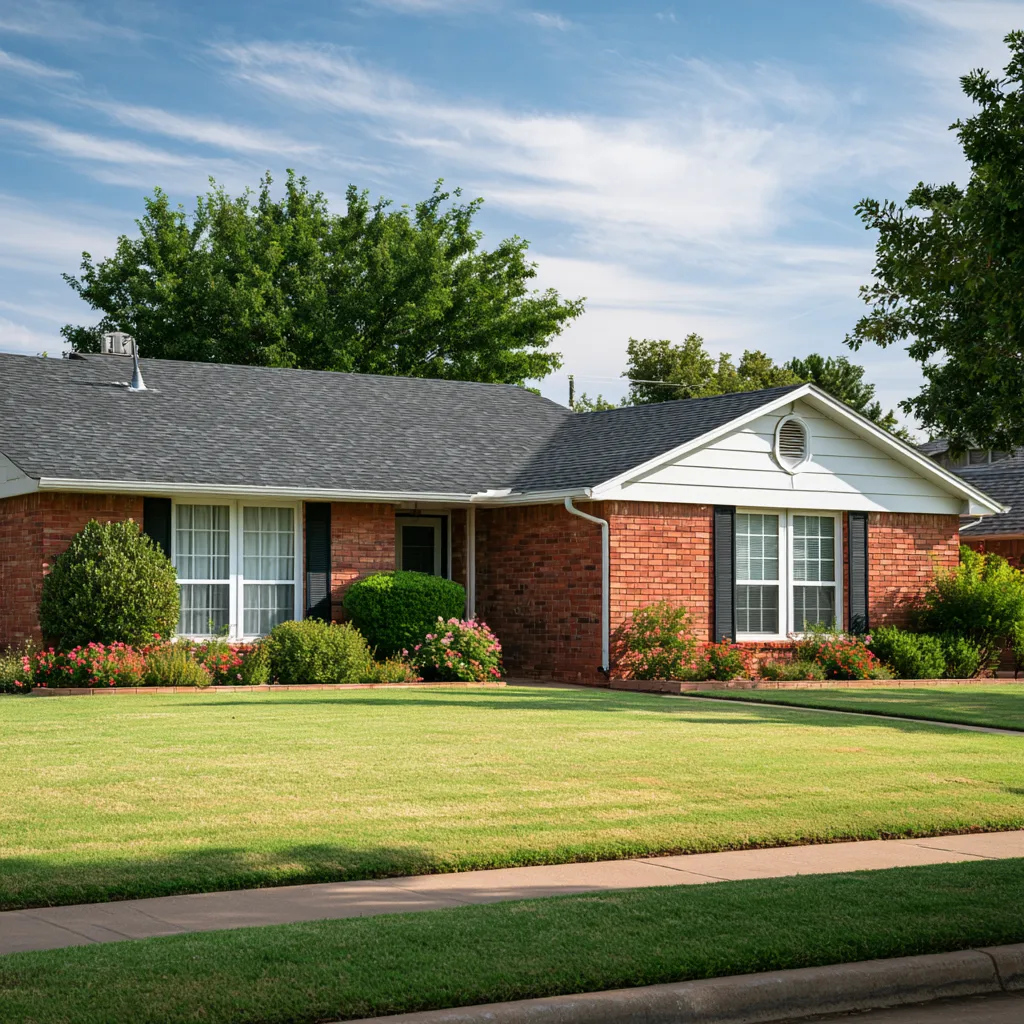
The right choice depends on the building, budget and system details. Asphalt shingles remain a useful option for many pitched homes. Compare the complete scope rather than choosing by material name alone.
Start with a free inspection
Tell us whether you are considering a new metal roof or dealing with an existing panel problem. Start with a free inspection.